Other Healthcare Products
OT Setup & Infrastructure
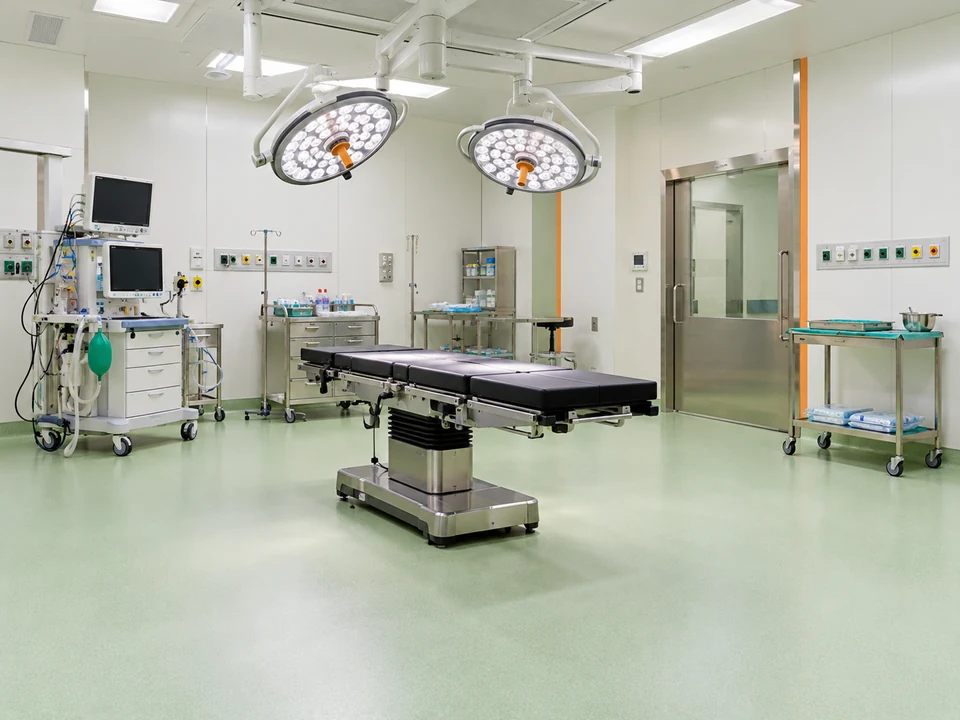
Operating-theatre room planning and setup requirements, including vinyl flooring, wall and ceiling finishes, surgical lighting and coordinated equipment and utility interfaces.
Typical setting
Hospital operating theatres, surgical departments, medical colleges and approved institutional OT projects.
Product & procurement details
Details to confirm
- Room dimensions, layout, intended procedures and approved project scope
- Vinyl flooring area, material specification, coved skirting and installation scope
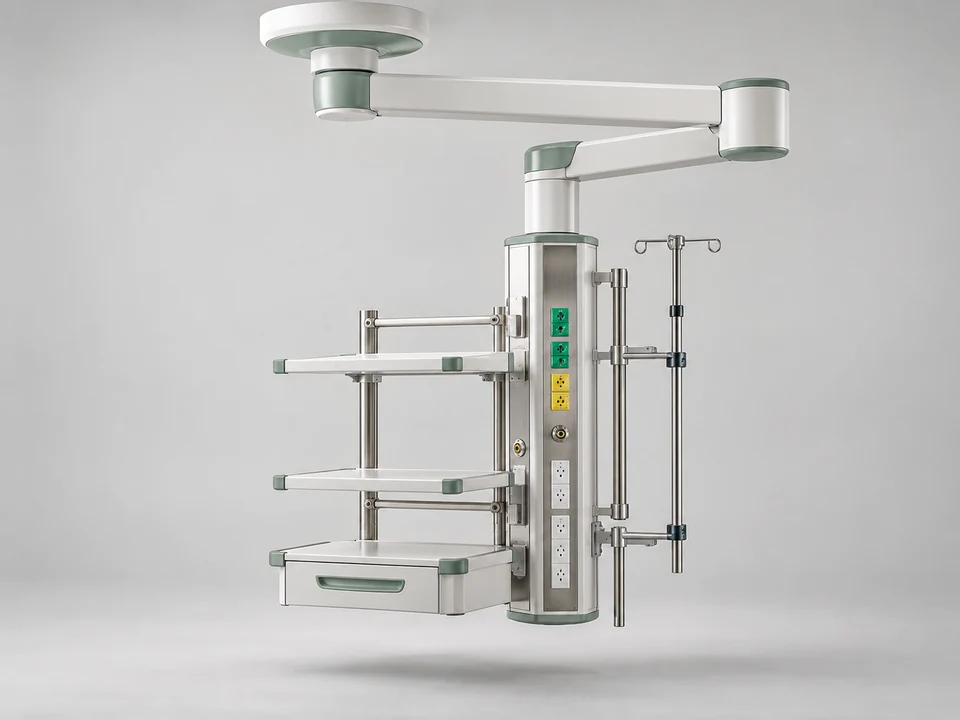
- Wall and ceiling finishes, doors, lighting and room-service interfaces
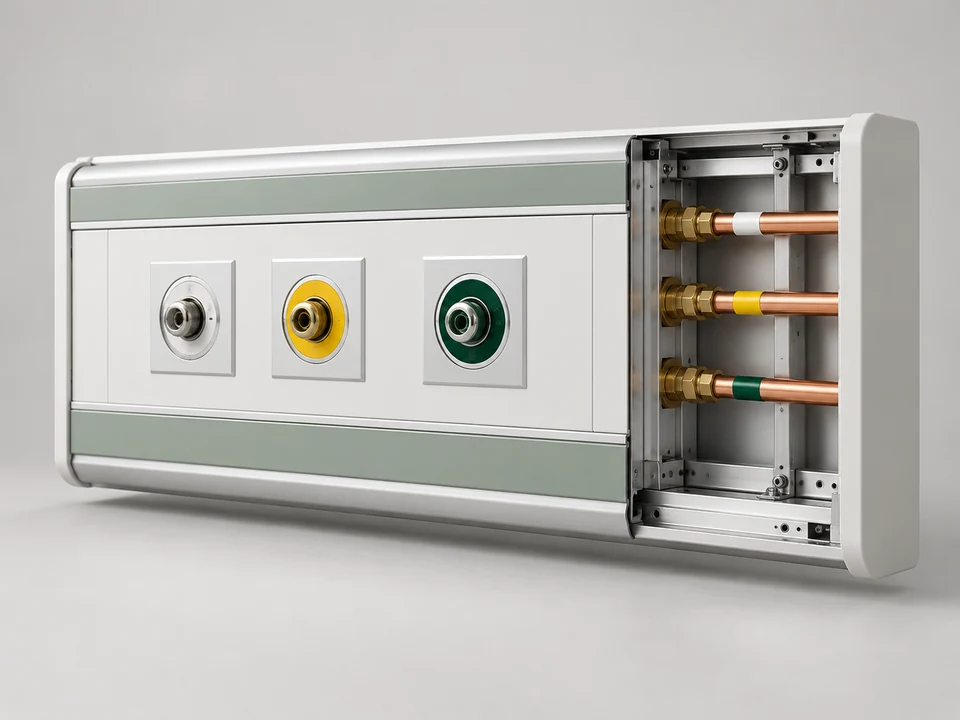
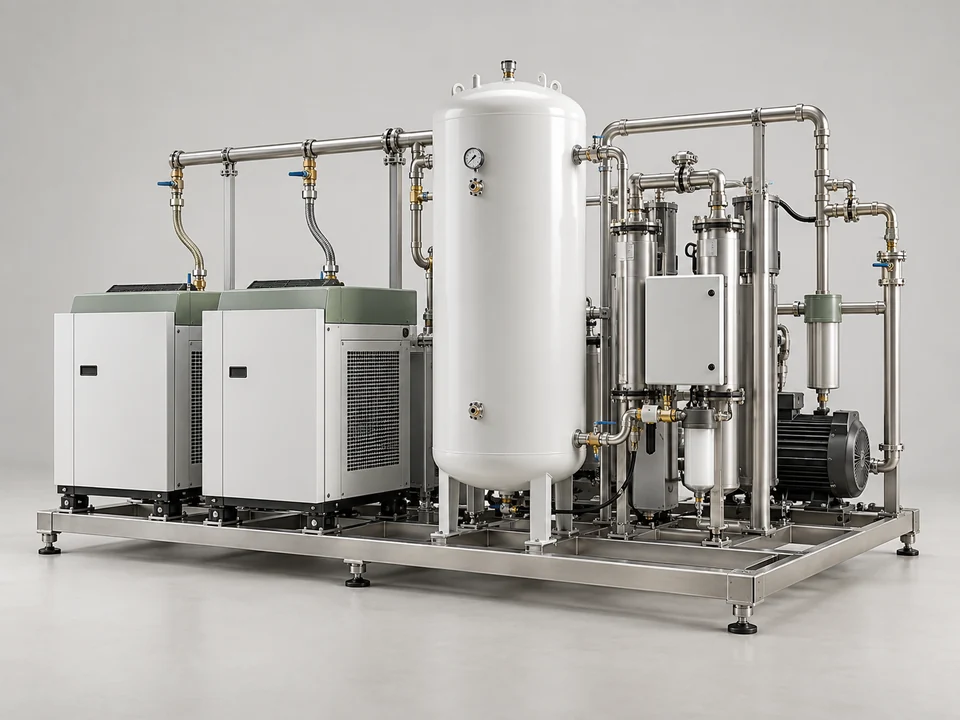
- Coordination of electrical, air-handling, medical-gas and equipment requirements
- Site readiness, installation responsibilities, commissioning and handover documents
Procurement approach
Share the approved room layout, site requirements and scope of works. Flooring, finishes, utilities, equipment interfaces, installation responsibilities and handover documents are agreed before quotations and supply coordination.